Imagine the Possibilities. We'll Build the Reality.
From transforming the kitchen, washroom, or basement you already love to creating something entirely new, Crown Habitat brings design vision, intelligent visualization, and complete renovation coordination together under one roof.
Intelligent Visualization
Explore design directions and understand proposed architectural changes before construction begins.
Full-Service Coordination
One single point of contact coordinating scope, vetted trades, timelines, and materials seamlessly.
Turnkey Project Delivery
From your initial idea to final finishing and walkthrough, we coordinate every stage with transparency.
Choose How You Want to Begin
Your Space Has Potential. Let's Unlock It.
Whether it is your kitchen, washroom, basement, or entire home, discover how thoughtful architectural design, intelligent visualization, and coordinated renovation can transform the way you live every single day.
Start With an Idea. Finish With a Home That Feels Like Yours.
Planning a new interior, an unfinished basement, a custom addition, or a complete build? Crown Habitat coordinates the journey from initial concept and spatial planning to contractor scheduling and final delivery.
See the Possibilities in Every Space.
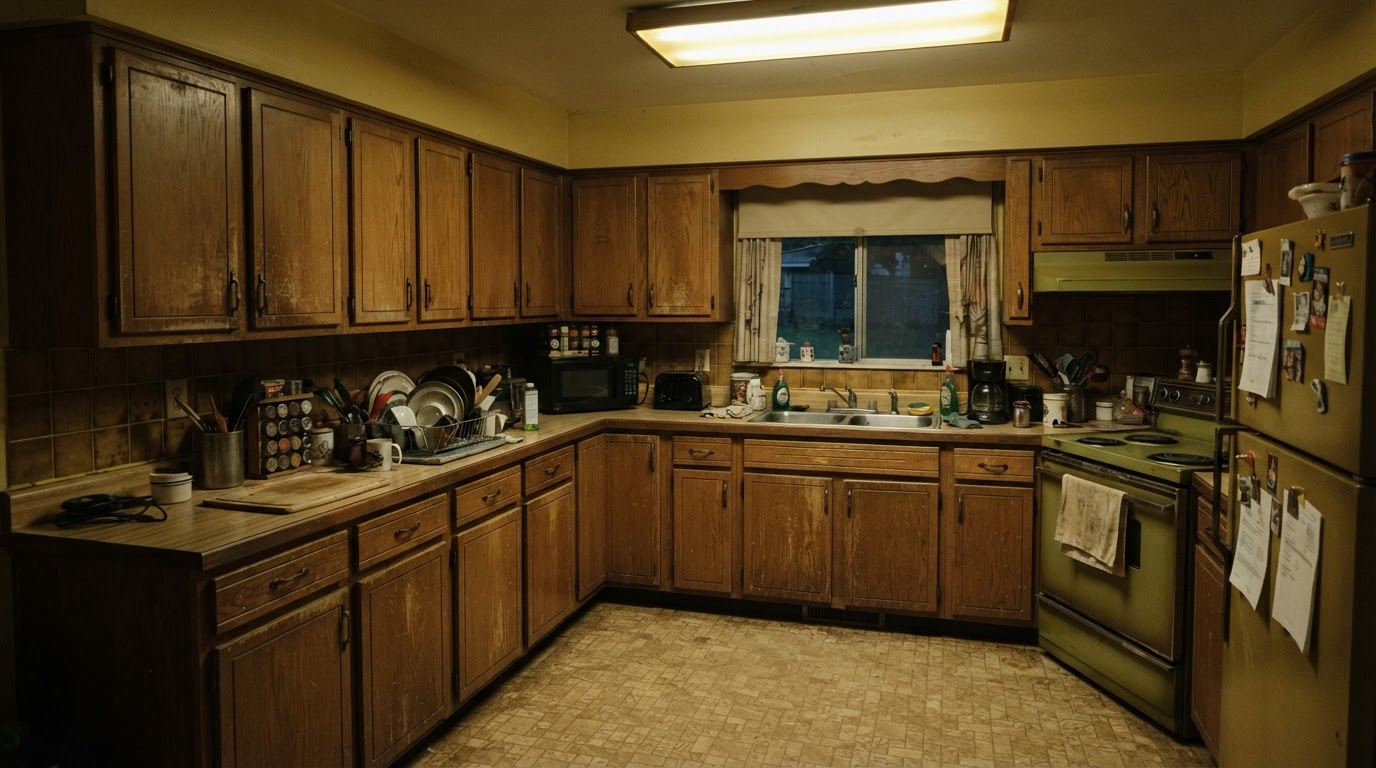
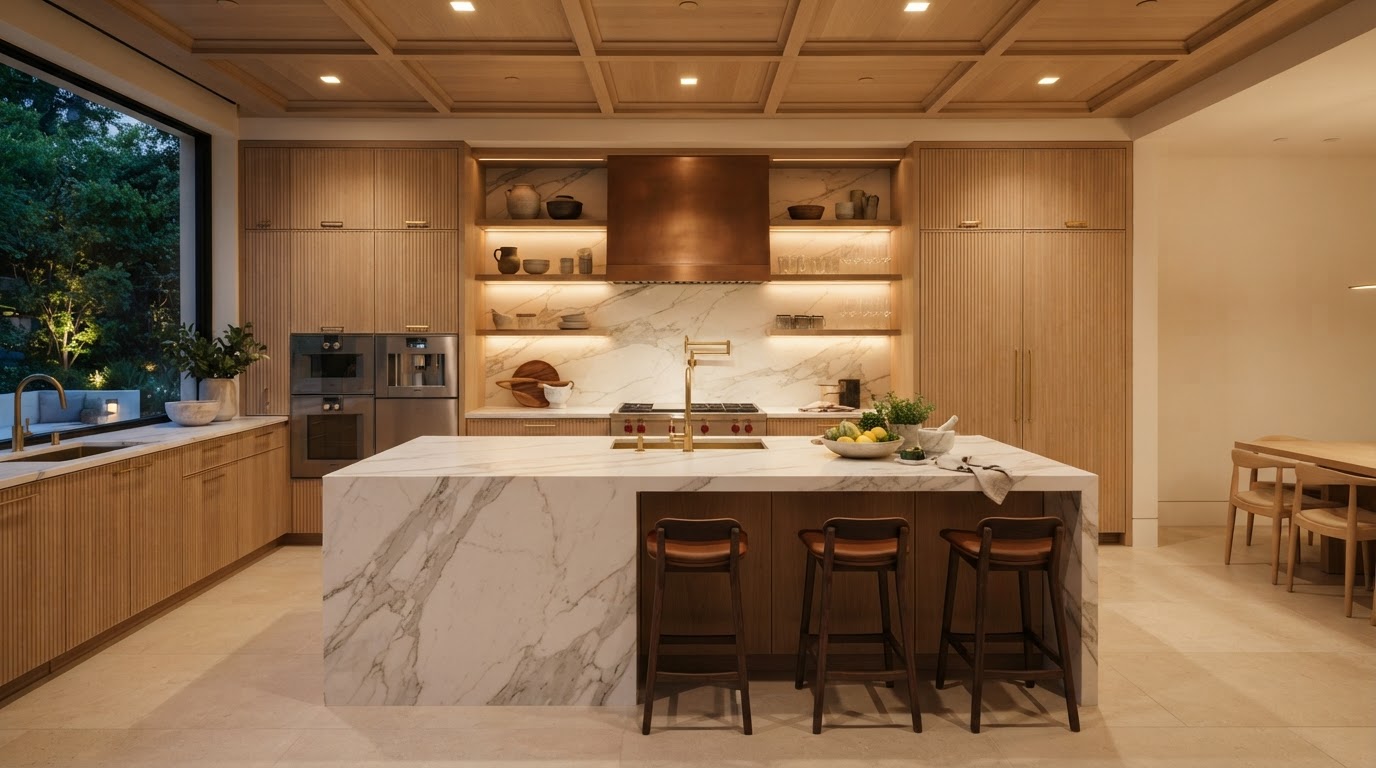
Drag the slider horizontally to inspect the dramatic architectural metamorphosis from outdated initial condition to finished Crown Habitat design concept.
1980s Dated Oak to Calacatta Quartz & Fluted Millwork
Load-bearing wall removed to open the sightlines to the living area. Custom 10-foot marble island with waterfall edge, concealed integrated refrigeration, and architectural warm cove LED detailing.
See What Your Space Could Become.
Before the Work Begins.
Soon, you'll be able to upload photographs of your existing space and explore intelligent design concepts tailored to your lifestyle. Discover new possibilities before demolition begins.
Spaces Designed for Elevated Living
Kitchen Renovations
Reimagine layouts, cabinetry, countertops, lighting, storage, and everyday culinary functionality.
Washroom & Spa Renovations
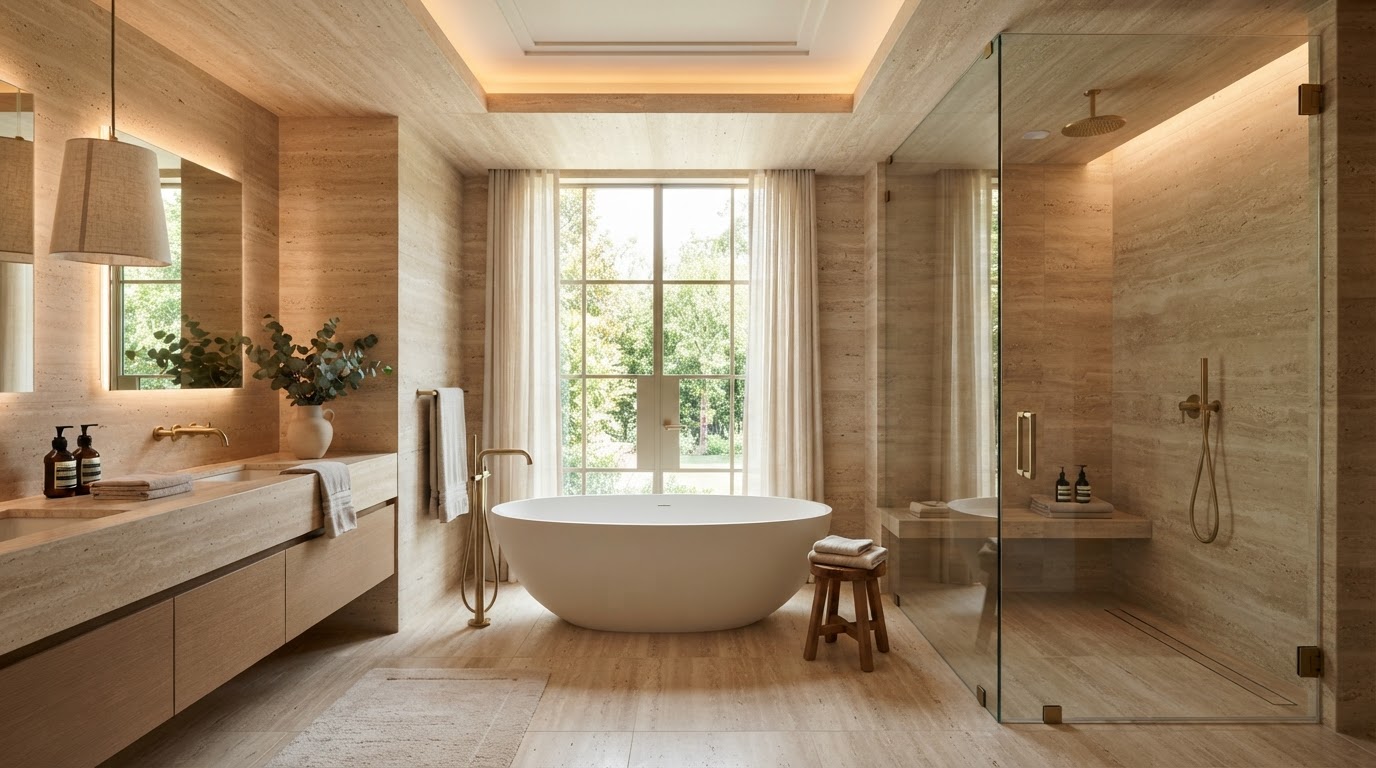
Transform ordinary bathrooms into refined, spa-inspired spaces with curated fixtures, walk-in showers, and finishes.
Basement Transformations
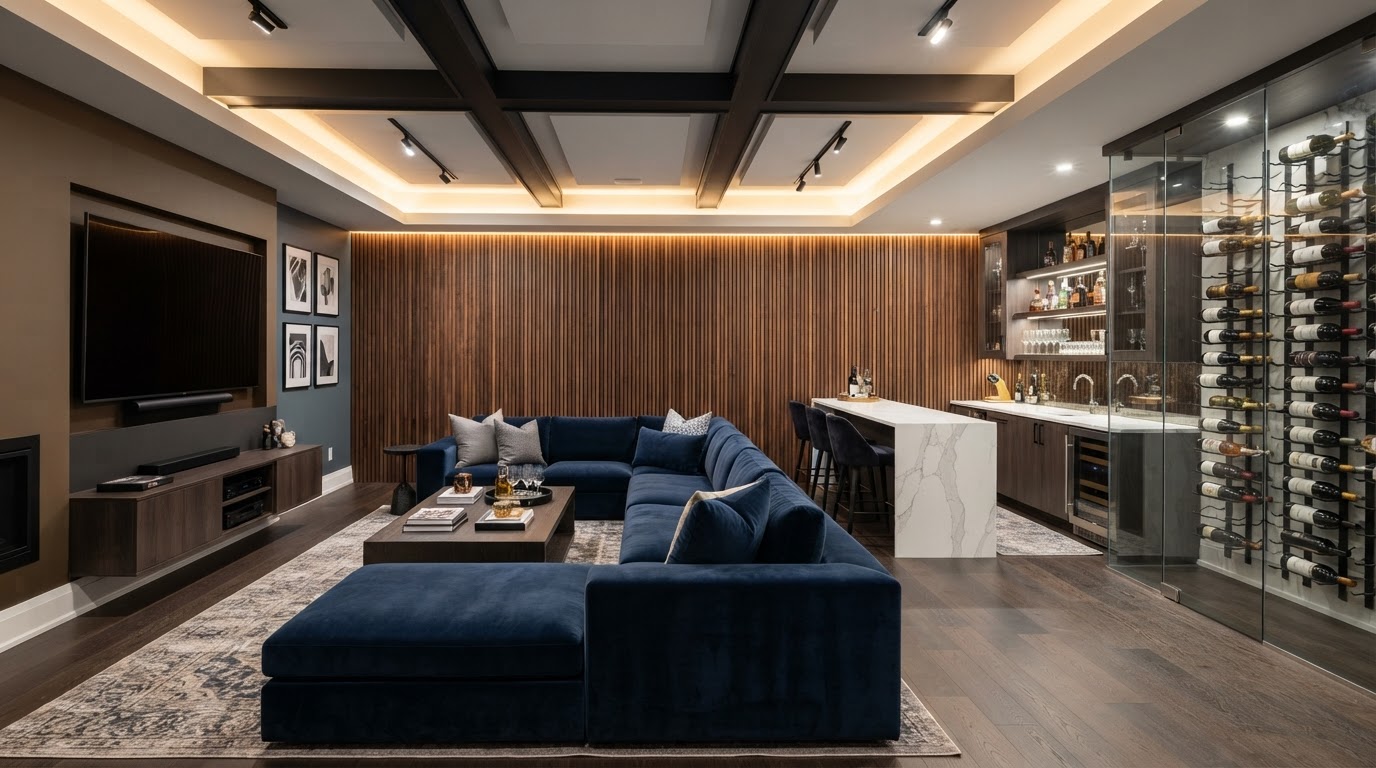
Turn underused square footage into purposeful living retreats, entertainment lounges, or self-contained suites.
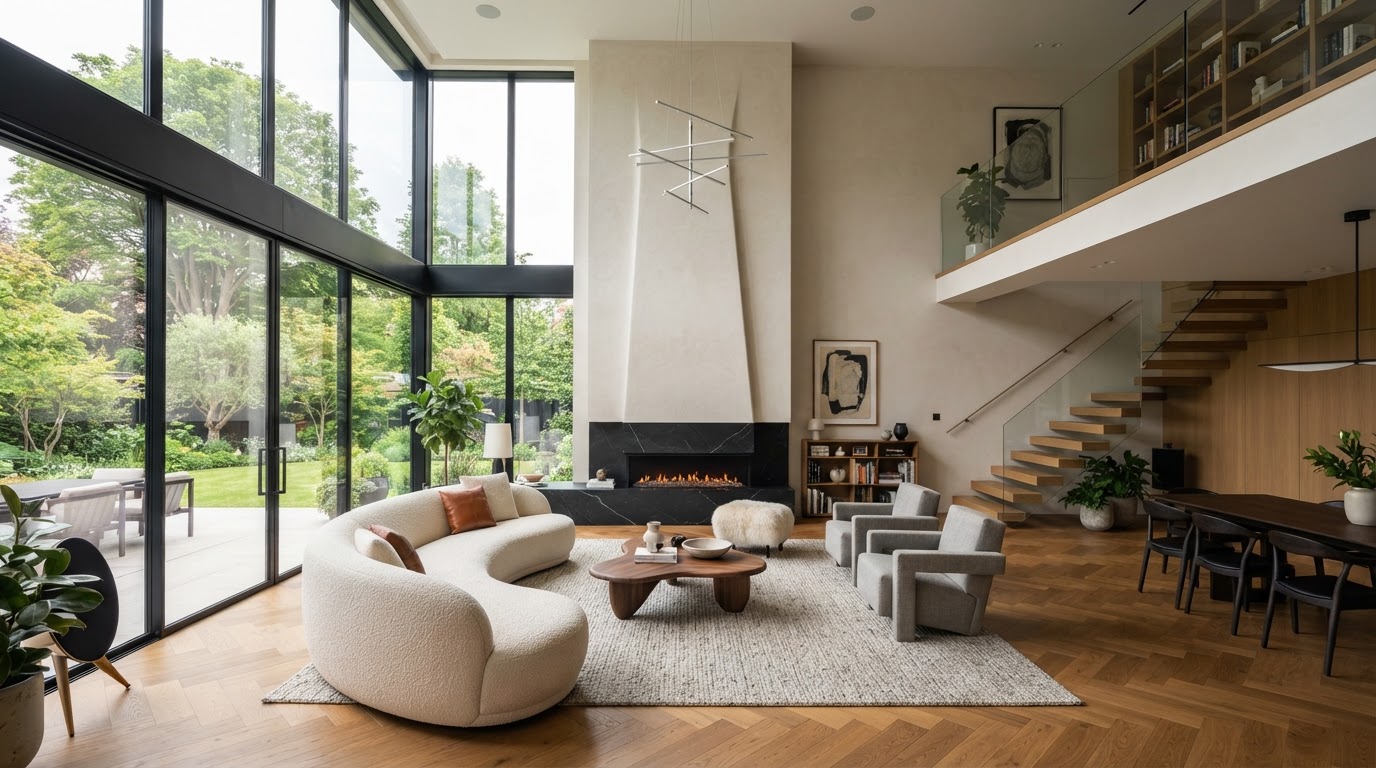
Living Rooms & Interior Redesign
Elevate daily flow, architectural lighting, fireplace millwork, and custom material palettes.
One Vision.
One Coordinated Journey.
A successful renovation takes more than a great idea. It takes the right trades, meticulous planning, coordinated schedules, transparent communication, and uncompromising attention to detail.
Crown Habitat acts as the central conductor connecting the homeowner, design direction, contractor network, budget, timeline, and finished interior.
Defined Specifications
Clear work packages, detailed architectural drawings, and exact material schedules.
Transparent Estimates
Itemized allowances, open cost tracking, and clear sign-offs before any modifications.
Vetted Professionals
Licensed plumbers, electricians, carpenters, and tilers sequenced efficiently.
Proactive Communication
You never chase individual contractors. Your dedicated lead keeps you informed daily.
Frequently Asked Questions
See the Possibilities.
Let's Bring Your Space to Life.
Contact our Mississauga design and renovation team to schedule your initial spatial assessment and discuss your goals.