TAILORED RENOVATION SERVICES

Spaces Designed for Living.
Executed With Precision.

Whether you are revitalizing a single room or transforming an entire property, Crown Habitat provides the design clarity, contractor coordination, and quality control required for an extraordinary result.
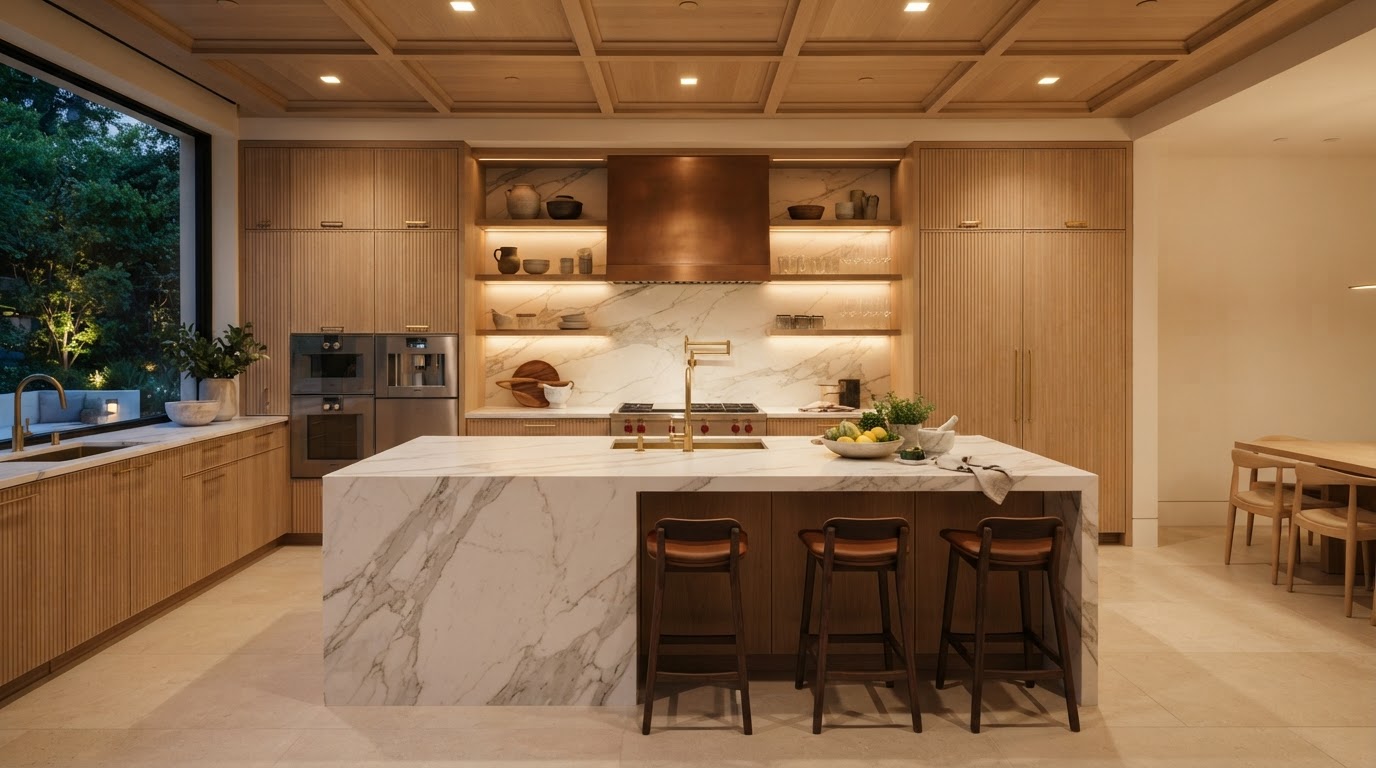
Kitchen Renovations
01
The Heart of the Home

Kitchen Renovations

Reimagine layouts, custom cabinetry, quartz and porcelain countertops, architectural cove lighting, appliance integration, and ergonomic workflow.
Custom millwork & architectural cabinetry
Quartz, marble & porcelain slab countertops
Concealed LED task and mood lighting
Open-concept wall removal & structural coordination
Washroom & Spa Renovations
02
Private Sanctuaries

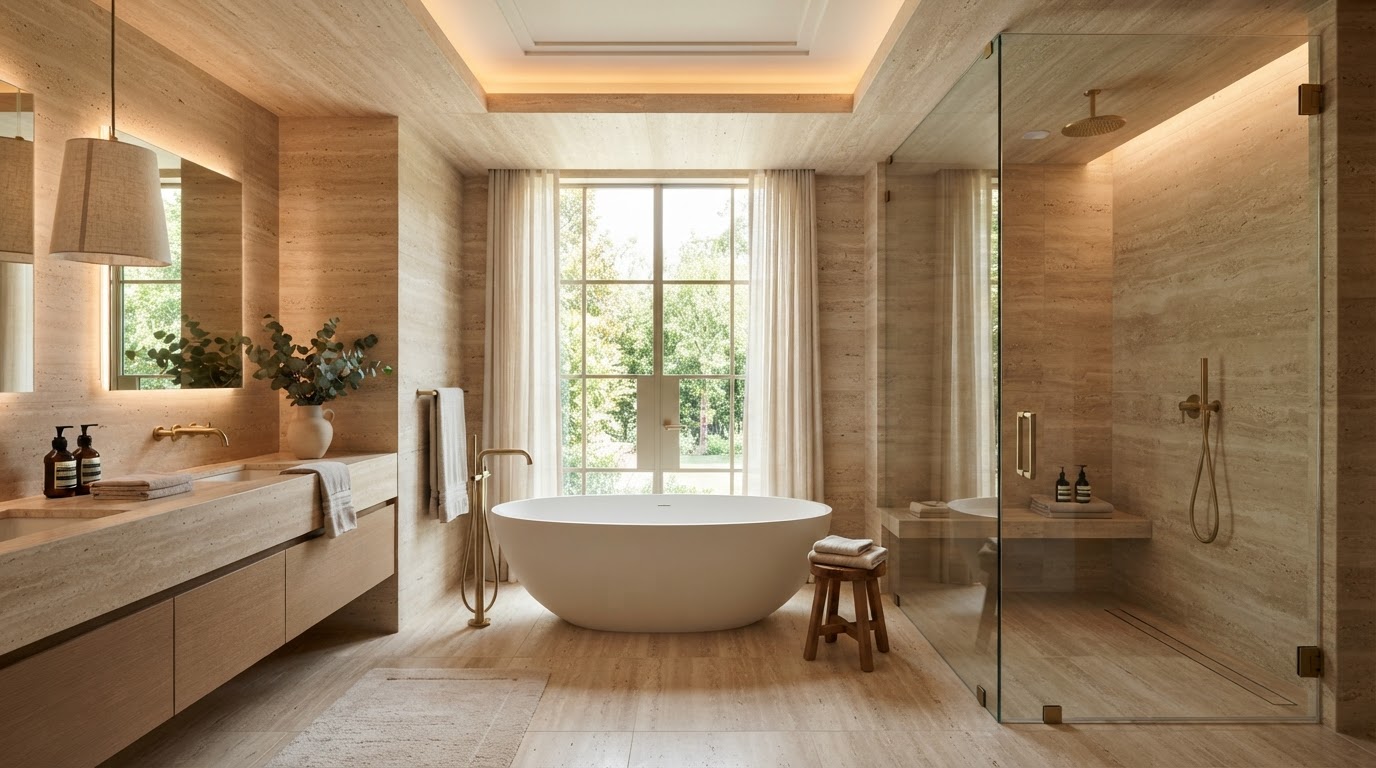
Washroom & Spa Renovations

Transform ordinary bathrooms into refined, spa-inspired spaces through considered layouts, premium plumbing fixtures, freestanding tubs, and frameless glass.
Floor-to-ceiling porcelain & natural stone tile
Curbless walk-in showers & linear drainage
Custom floating vanities with dual undermount sinks
Thermostatic rain shower systems & heated floors
Basement Living Spaces
03
Purposeful Square Footage

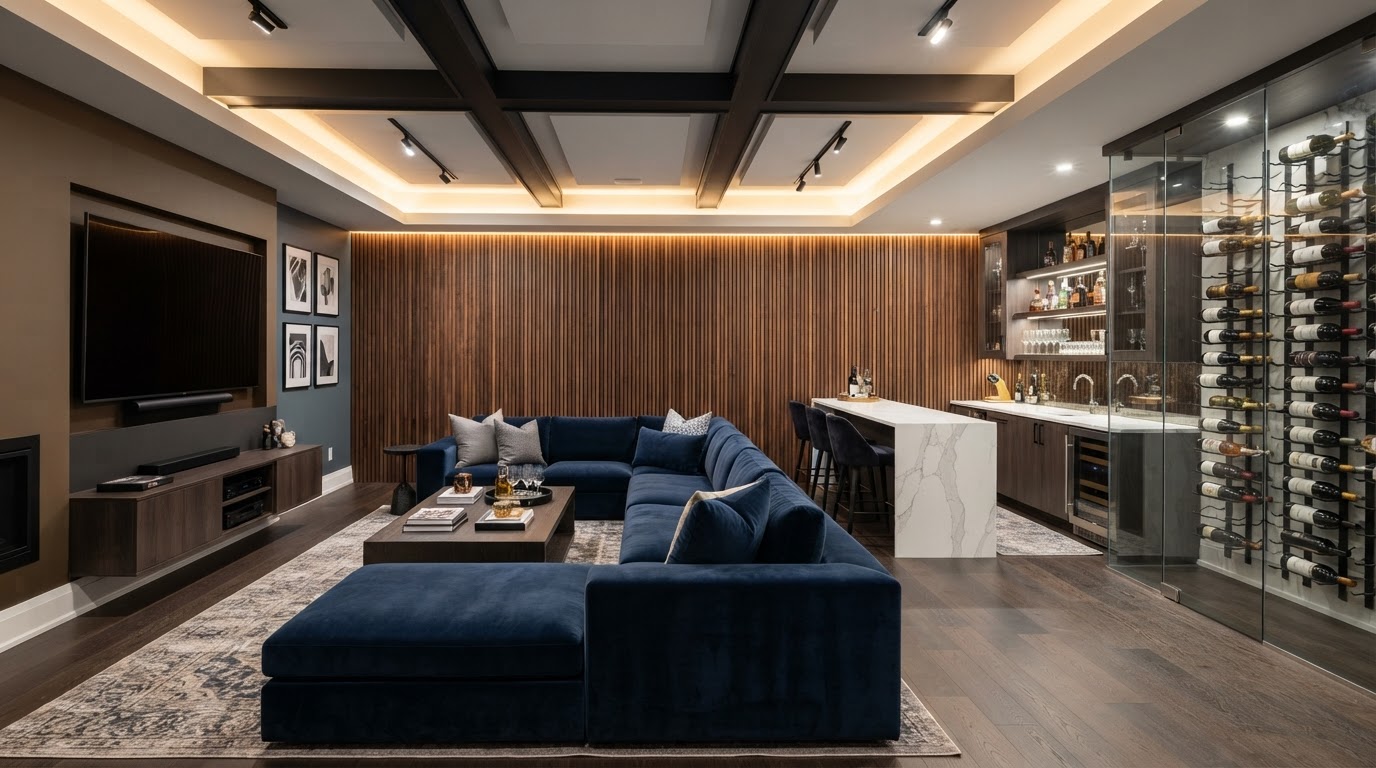
Basement Living Spaces

Turn underused basements into elevated entertainment lounges, home theaters, executive home offices, wine displays, or self-contained guest suites.
Sub-floor thermal insulation & moisture protection
Acoustic slat wood wall paneling & soundproofing
Bespoke wet bars with wine display storage
Full guest bathroom & bedroom suite integration
Living Rooms & Interior Redesign
04
Harmonious Daily Flow

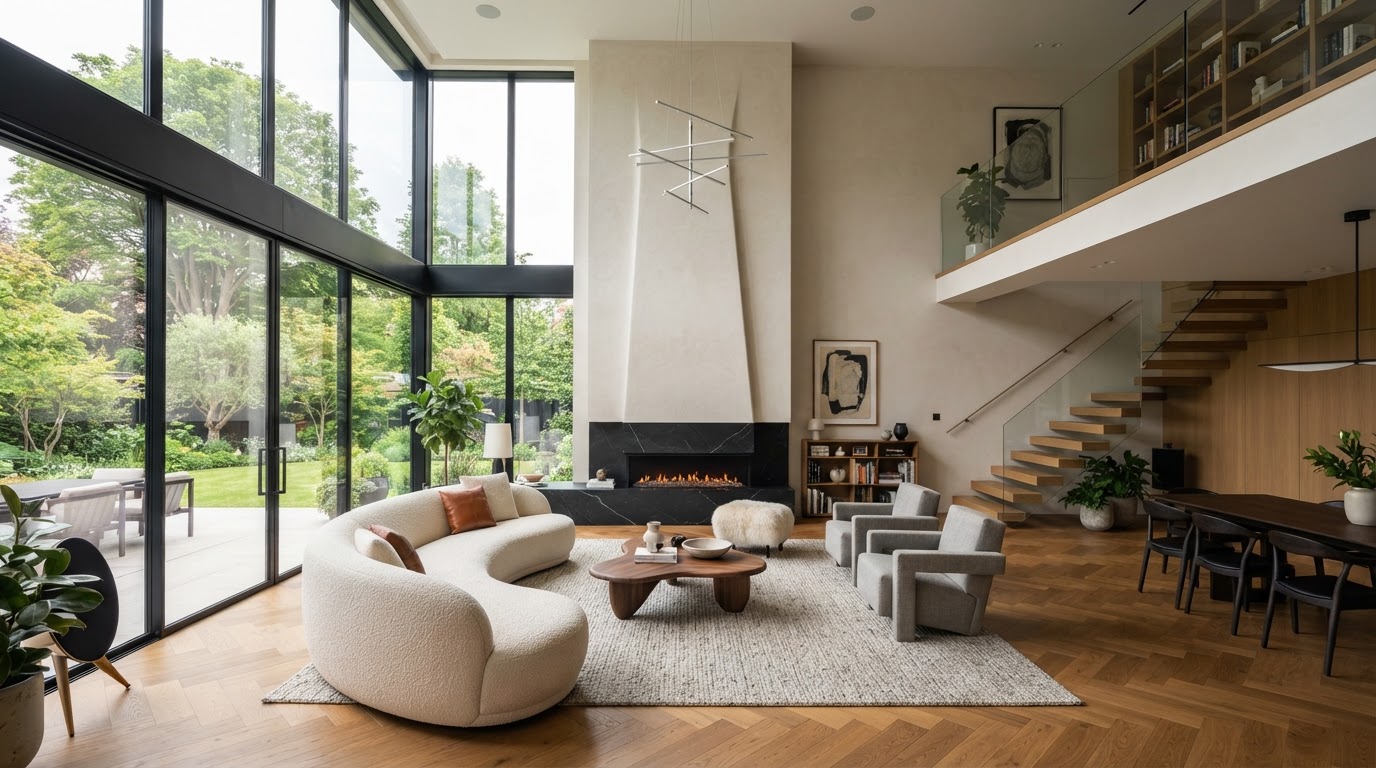
Living Rooms & Interior Redesign

Improve flow, lighting, natural wood flooring, bespoke fireplaces, and cohesive interior architectural detailing that elevates daily life.
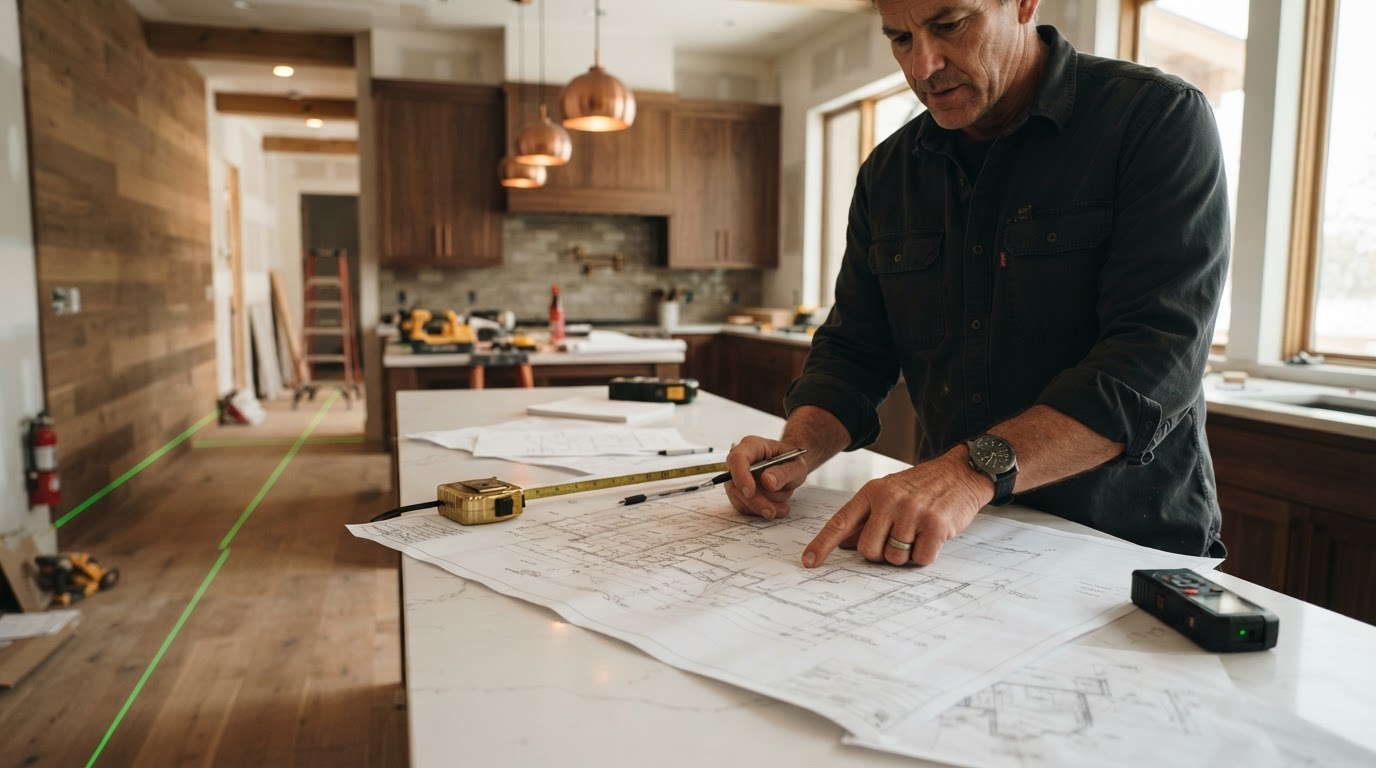
Honed marble & porcelain fireplace surrounds
Engineered hardwood herringbone & wide-plank flooring
Architectural ceiling details & recessed reveal trims
Cohesive color palettes and designer material selection
Full-Home Renovations
05
Unified Vision

Full-Home Renovations

Coordinate multiple rooms and interconnected renovation disciplines under a cohesive architectural vision, synchronized schedule, and single point of contact.
End-to-end design & permit coordination
Unified finishes and architectural transitions across floors
Centralized HVAC, electrical, and plumbing upgrades
Dedicated project delivery manager on site
New & Unfinished Spaces
06
Blank Canvas Creations

New & Unfinished Spaces

Bring an ambitious vision to life in unfinished interiors, custom additions, and bare shell spaces, moving seamlessly from spatial planning to execution.

Architectural drafting & structural planning
Rough-in mechanical, electrical, and plumbing coordination
Framing, drywall, and insulation to highest building code
Turnkey delivery from stud framing to final coat

Have a Custom or Multi-Room Project?

We tailor scopes to your specific home layout, municipal approvals, and aesthetic aspirations.

Schedule Consultation